
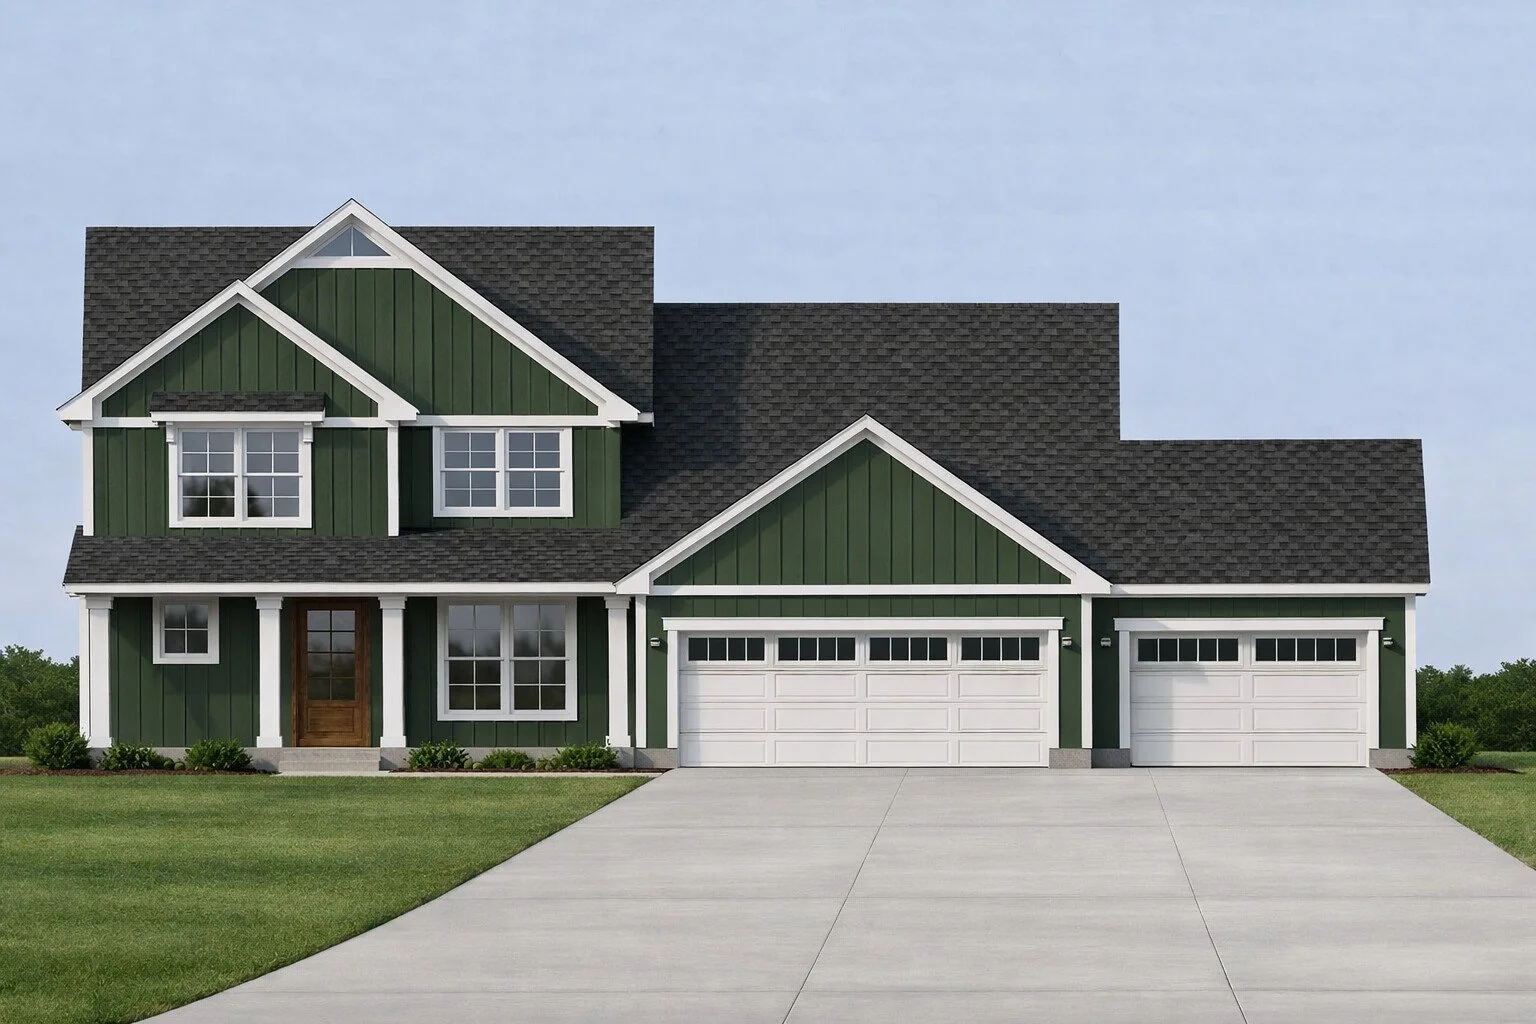
Request a virtual or in-person appointment to view under construction homes.
The Ash Floor Plan
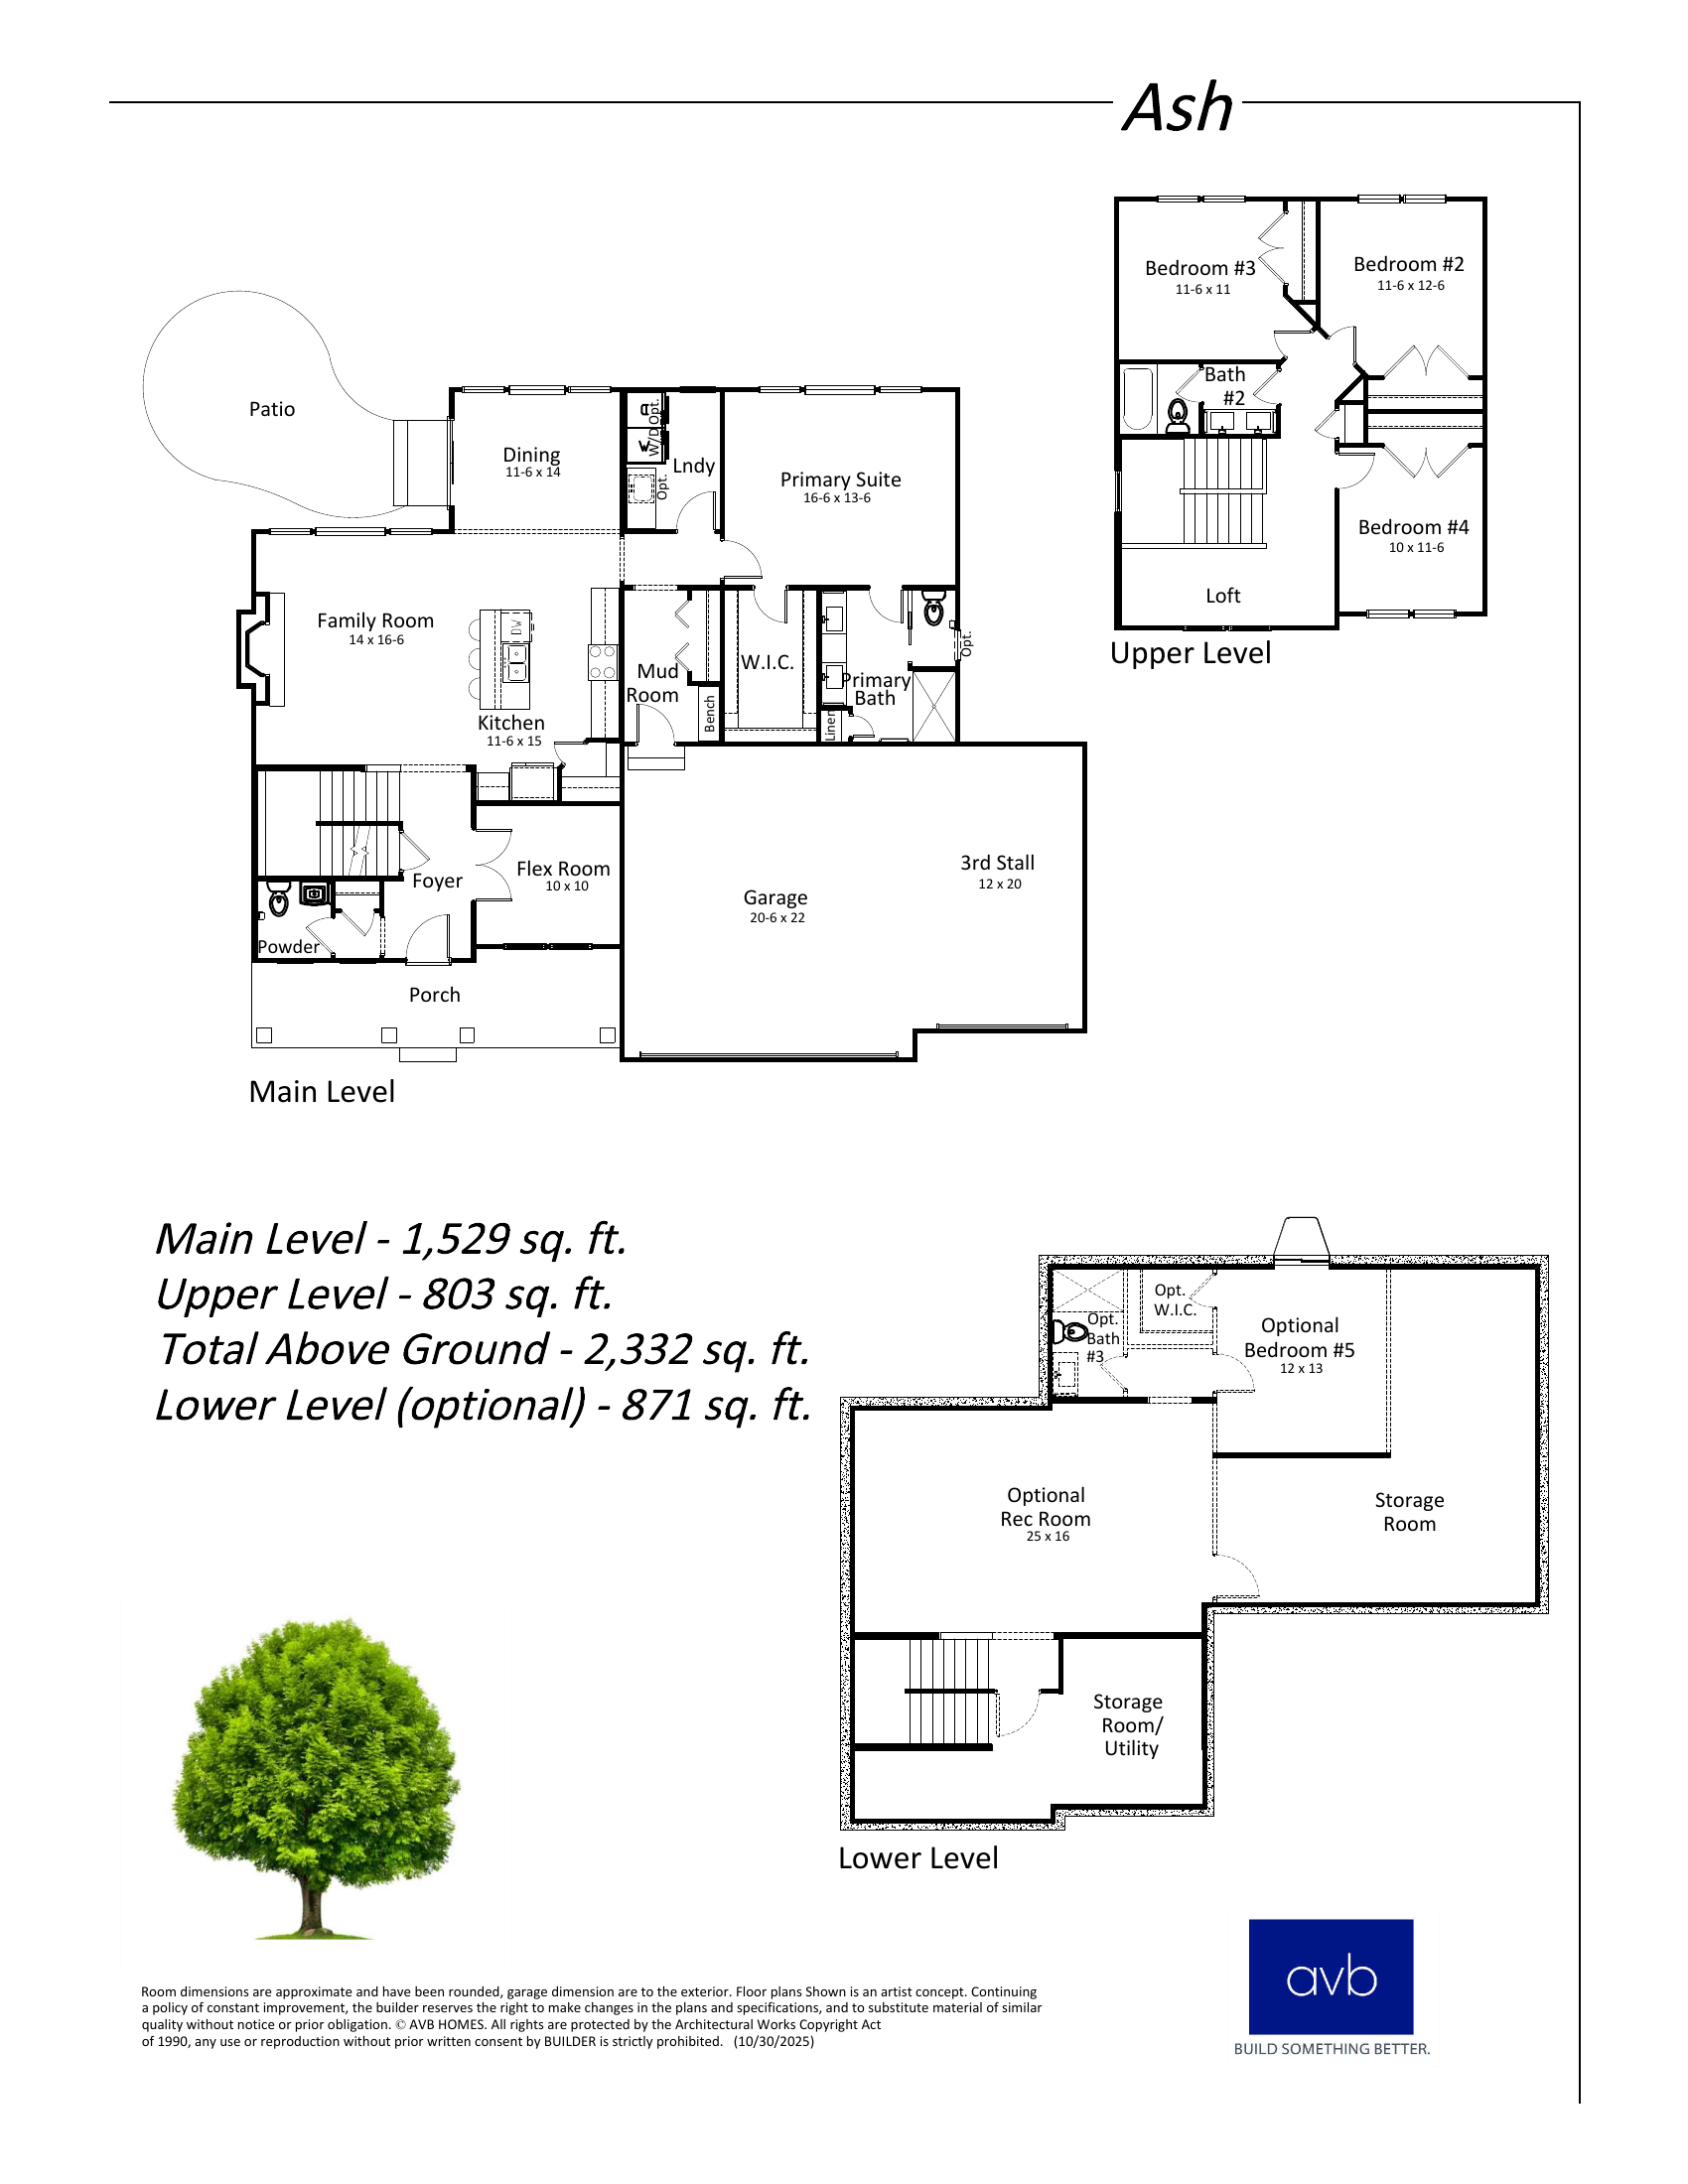
Room dimensions are approximate and have been rounded; garage dimensions are to the exterior. Floor plans shown are an artist's concept. Continuing a policy of constant improvement, the builder reserves the right to make changes in the plans and specifications, and to substitute material of similar quality without notice or prior obligation.
Interested in the Ash?
Tour a home or ask us about building the Ash in Turning Stone, Meadowshire, The Ranch, Eagles Nest, The Ridge at Tamarron.
Plan Details
- Home Type Single Family
- Stories 2-Story
- Bedrooms 4
- Baths 2.5
- Square Feet 2,332 sq. ft. above ground
- Optional Lower Level 871 sq. ft.
- Primary Suite Main level
- Garage 3-Car
Main-floor primary with flex space, dining and loft.
Available in: Turning Stone, Meadowshire, The Ranch, Eagles Nest, The Ridge at Tamarron
Like this plan, but need a few changes? Build a custom home from the ground up, or see homes available now.