
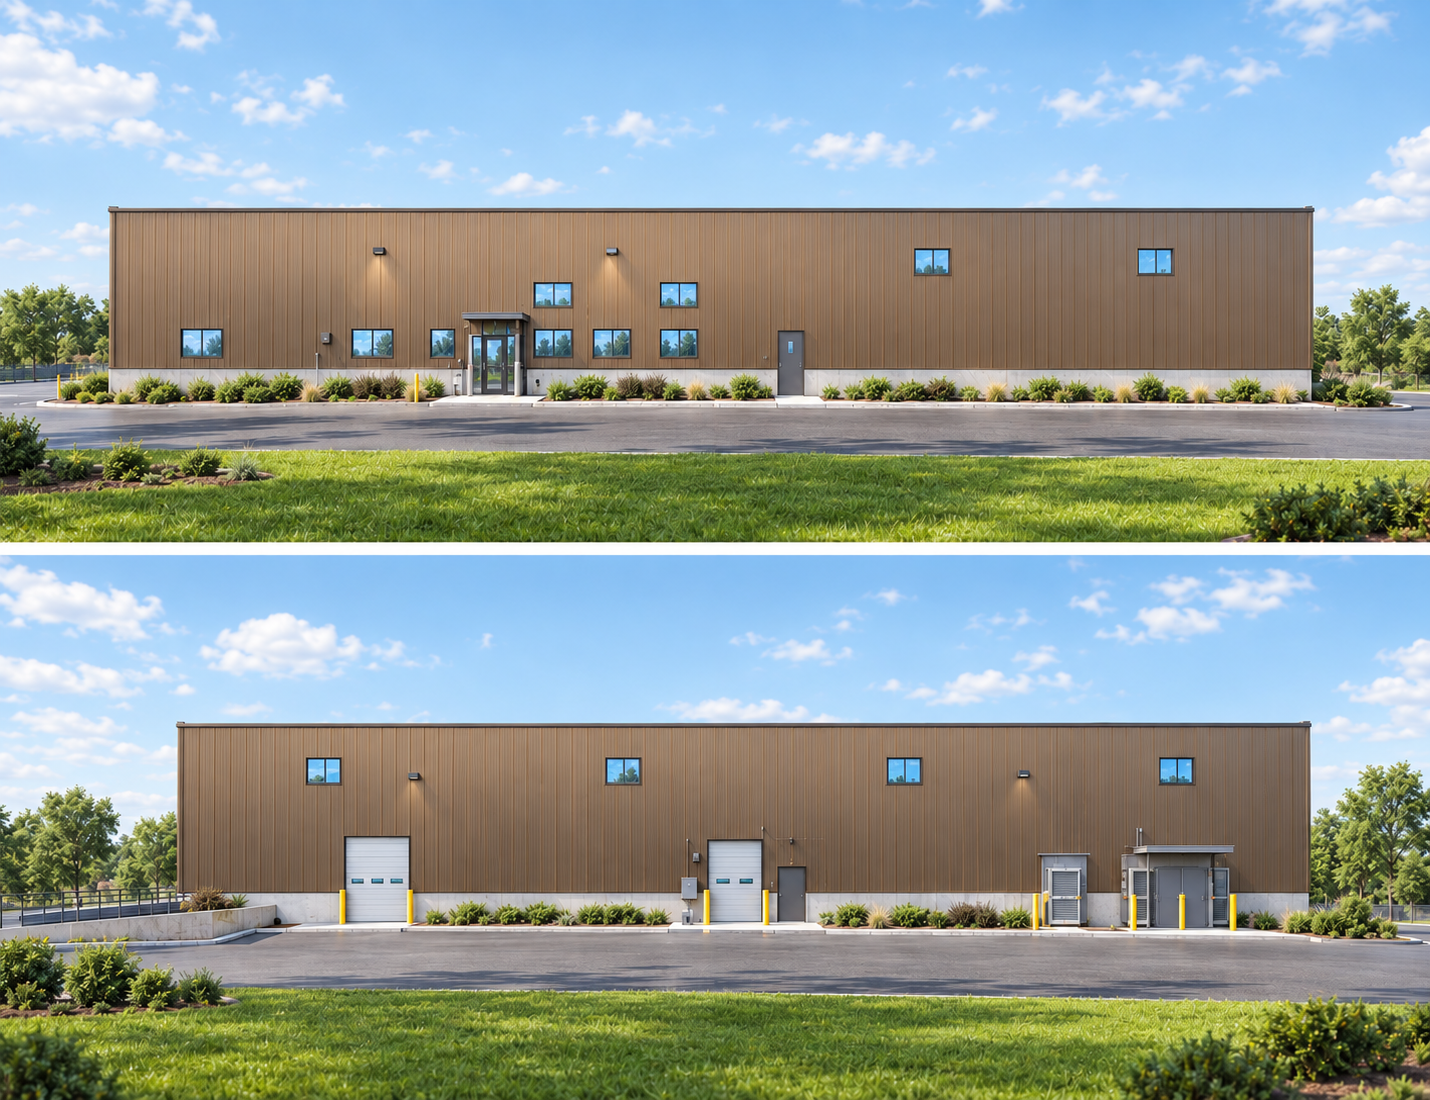
This AI-generated rendering was created by AVB for visualization purposes and was not produced by the project architect. Colors, materials, finishes, and other design details may not accurately reflect final client selections.
Concrete Central
Have a Similar Project?
Contact us about the construction of your project or for more information about this or other past projects.
About
Location: Byron Center, MI, 49315
(Map)
Size: 42,000 SF
Architect: Architectural Concepts
AVB served as General Contractor for Concrete Central's new 42,000-square-foot facility in Byron Center, Michigan. Located along the US-131 corridor, the project was designed to support the company's continued growth through a combination of warehouse, office, and fabrication space under one roof.
The new facility provides expanded operational capacity while creating a centralized location for fabrication, material storage, and administrative functions. The highly visible site along US-131 strengthens Concrete Central's presence in the West Michigan market and provides convenient access to customers, employees, and suppliers.
Throughout construction, AVB coordinated a complex schedule that required close management of long-lead structural materials, including precast planks, steel joists, and decking systems. Maintaining project momentum depended on proactive procurement planning and coordination to ensure critical building components were fabricated and delivered on time.
By combining operational efficiency, fabrication capabilities, and professional office space, the completed facility positions Concrete Central for future growth while supporting its day-to-day operations with a modern, purpose-built environment.
